House (Semi-Detached) for sale in Zajączków, 55-120, Zajączków, trzebnicki, DOLNOŚLĄSKIE, Polska, 132 m²
Zajączków, DOLNOŚLĄSKIE
House (Semi-Detached)
PLN 899,000
- 2 bathrooms
- 132.34 sqm
- 300 m² plot
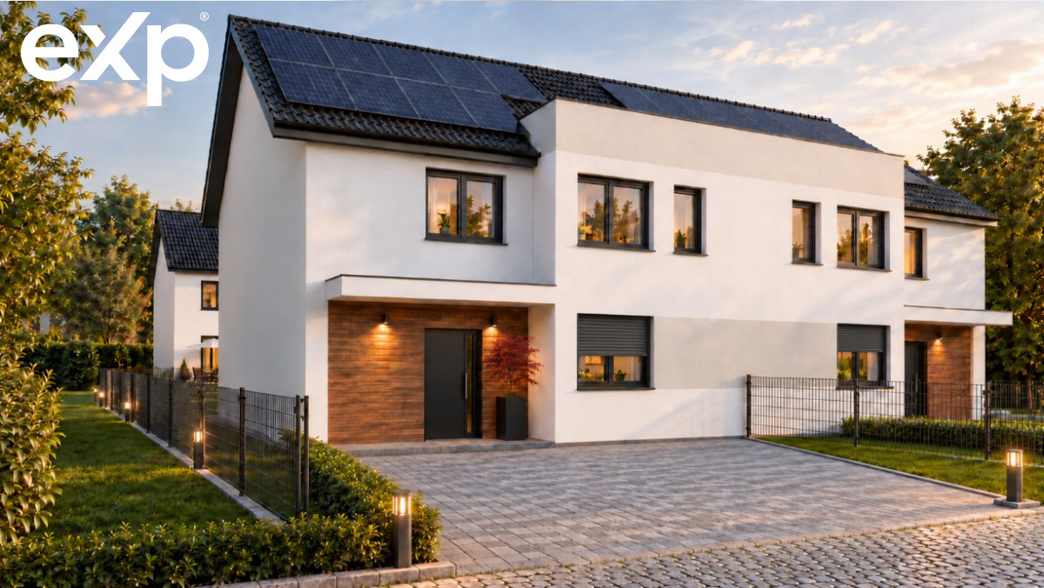
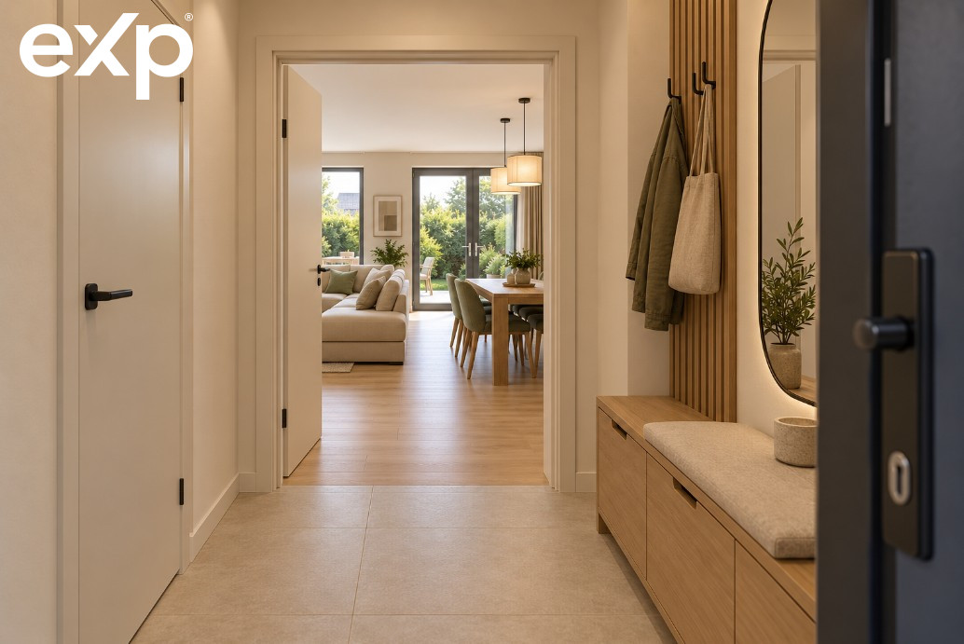
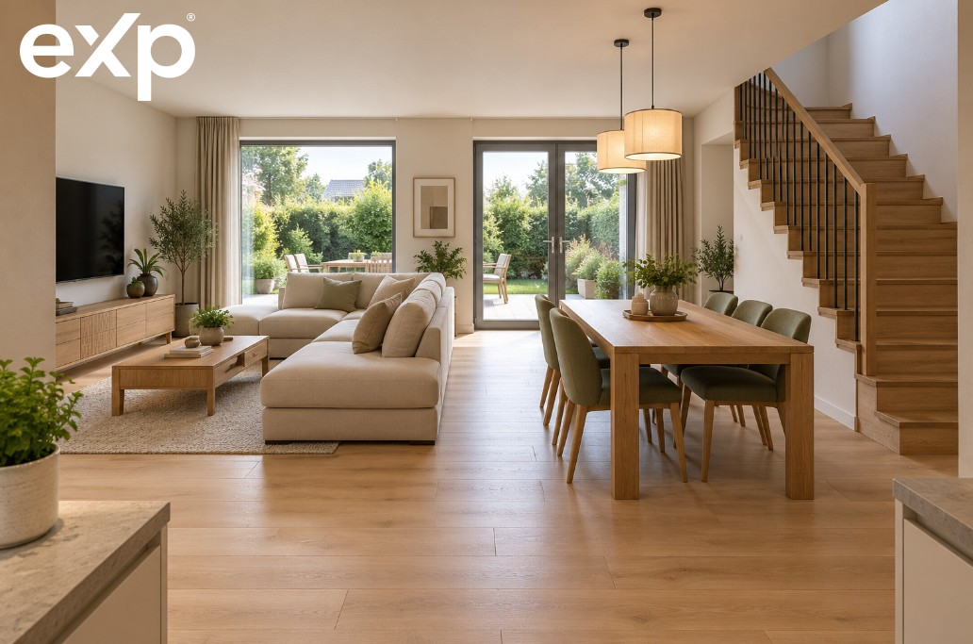
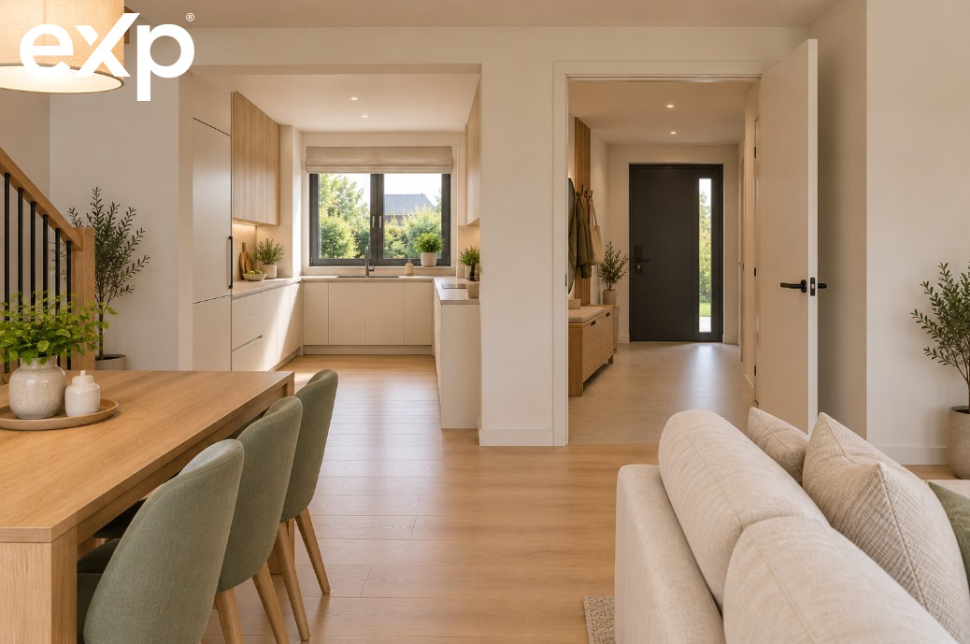
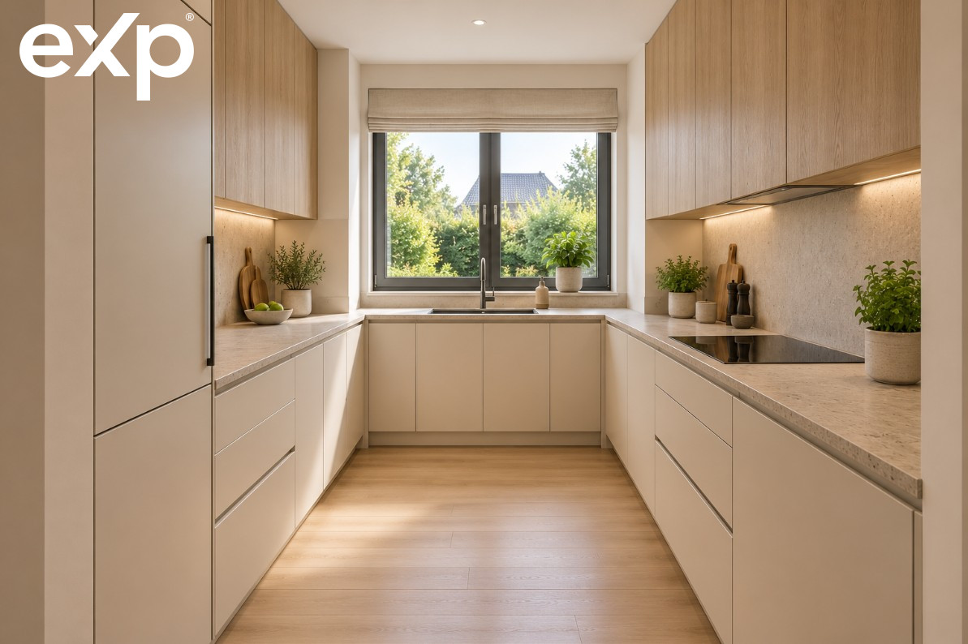
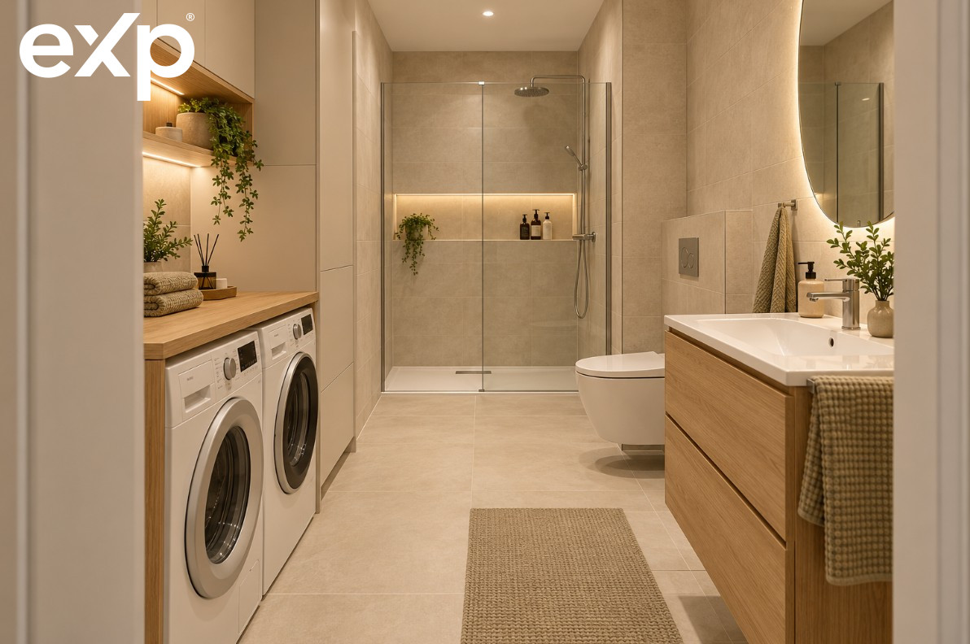
132 m² + 35 m² attic | 4 bedrooms | garden | no HOA Intimate Zajączków is a small investment comprising 4 residential units in 2 twin single-family houses. Each unit has 132.34 m² of usable floor area, additionally 35 m² of attic for adaptation , its own entrance, terrace, garden, and one parking space with the possibility of developing a second one. LAYOUT: GROUND FLOOR - 66.97 m² entrance hall - 5.00 m² technical room - 4.05 m² living room with dining area - 35.48 m² separate kitchen - 10.39 m² circulation space - 4.27 m² bathroom - 6.30 m² utility room - 1.48 m² The living room with dining area covers over 35 m² and has direct access to a terrace with an area of 18.60 m². The kitchen is a separate room, not an alcove in the living room. In this unit: living room - north-facing exposure kitchen - south-facing exposure terrace and garden - west-north-facing exposure The ground floor also features a full-sized bathroom, a separate technical room, and a utility room. FIRST FLOOR - 65.37 m² On the first floor there are 4 separate bedrooms: 15.48 m² 11.90 m² 11.22 m² 9.20 m² and: bathroom - 7.53 m² circulation space - 10.04 m² The first floor has been designed without sloping ceiling…