House (Semi-Detached) for sale in Konarzewo, ul., Platynowa, 25, 62-070, Konarzewo, poznański, WIELKOPOLSKIE, Polska, 176 m²
Konarzewo, WIELKOPOLSKIE
House (Semi-Detached)
PLN 849,000
- 3 bedrooms
- 1 bathrooms
- 176.26 sqm
- 480.5 m² plot
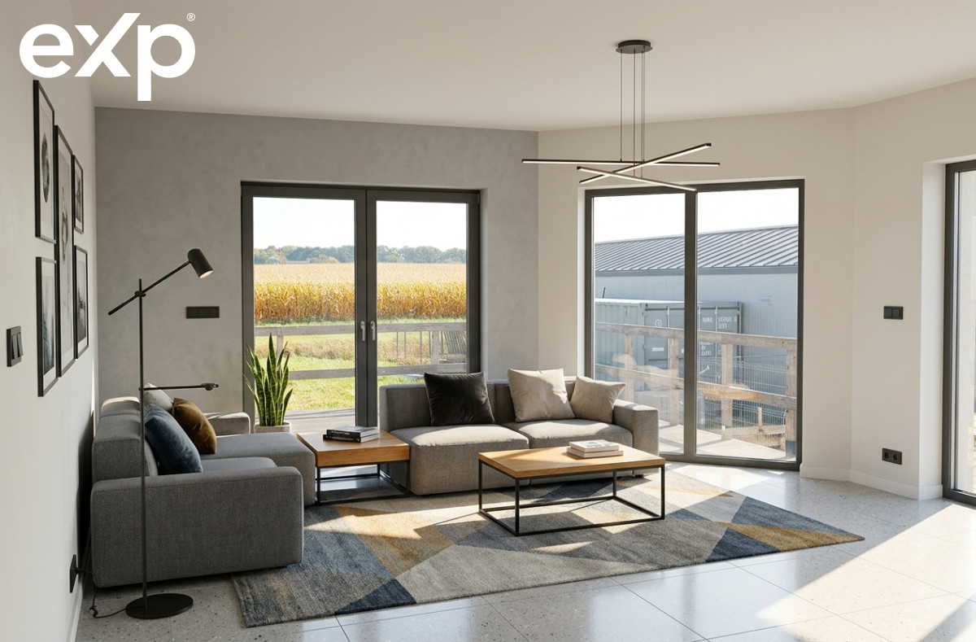
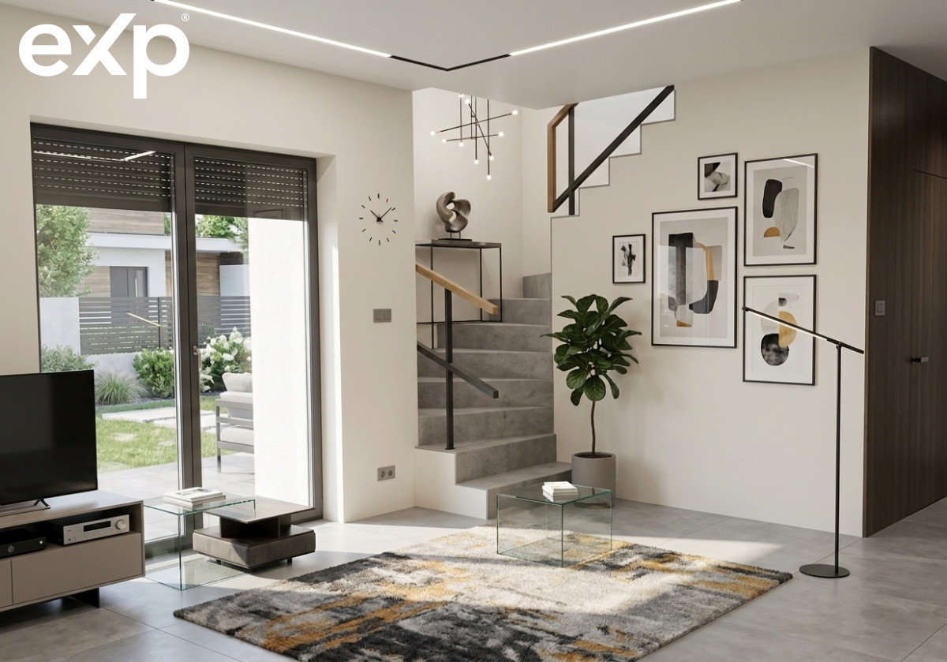
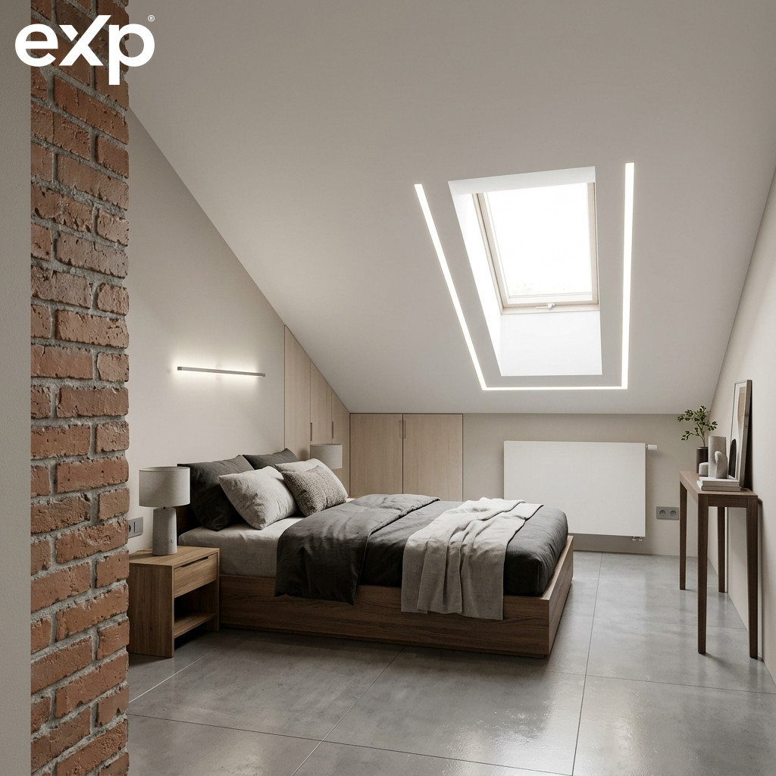
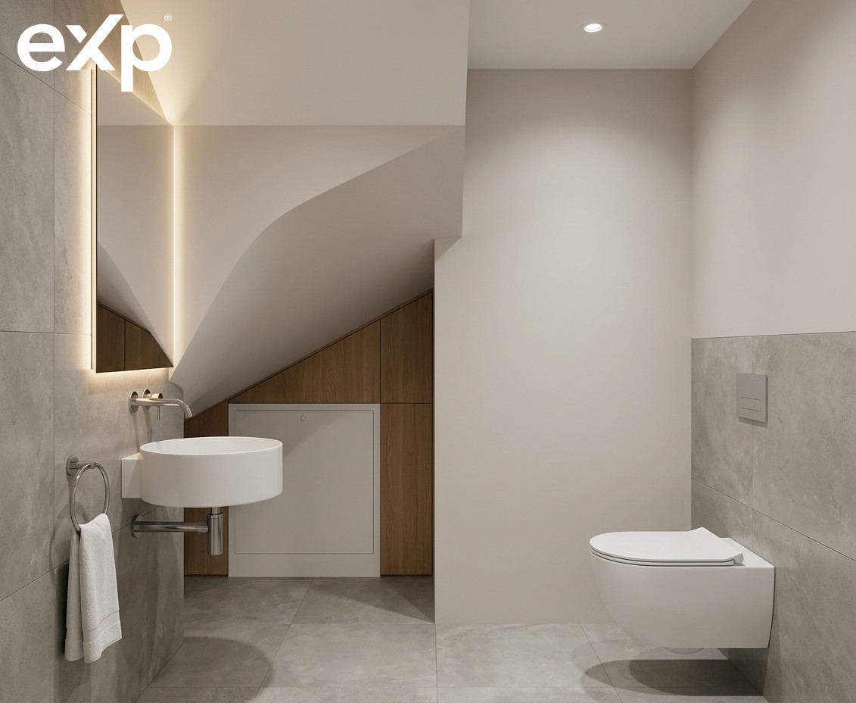
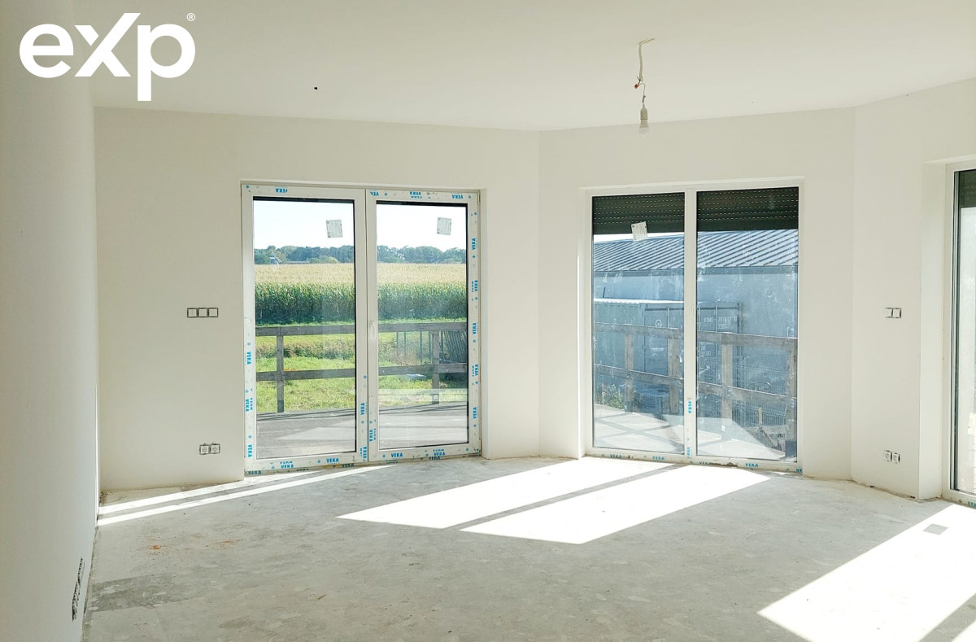
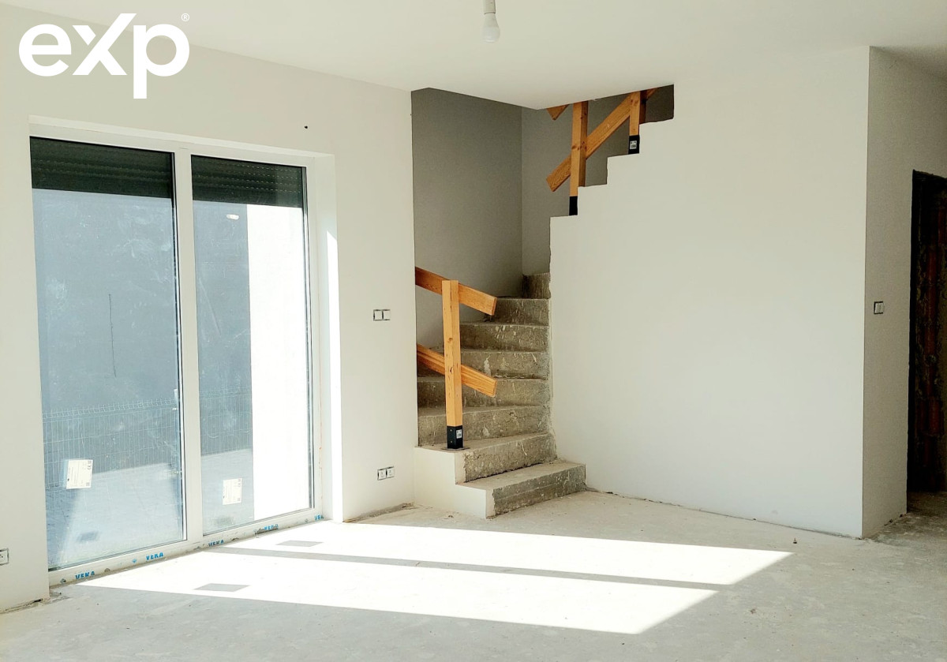
For sale is a modern twin house , located in a quiet part of Konarzewo (Dopiewo municipality), on Platynowa Street. The usable area of one unit is 176.26 m² in total, with an additional advantage being a basement of 60.06 m² and a closed space under the terrace of approximately 20 m². From the large terrace , there is a view of the surrounding fields. The house stands out for its spacious layout, solid construction, and the possibility of individual interior finishing. Key Information • usable area of the entire unit: 176.26 m² • basement: 60.06 m² • additional space under terrace: approx. 20 m² • plot: 480.5 m² , partially fenced • terrace: approx. 20 m² • 3 bedrooms • 2 bathrooms • spacious living room with kitchen • underfloor heating • stove • PVC windows • external blinds • facade with 20 cm insulation • titanium-zinc gutters • central vacuum installation Room Layout Ground Floor - 60.37 m²: • living room - 37.06 m² • kitchen - 15.13 m² • entrance hall - 3.68 m² • bathroom - 4.50 m² First Floor - 55.83 m²: • bedroom - 17.02 m² • bedroom - 11.97 m² • bedroom - 11.37 m² • bathroom - 7.11 m² • hallway - 8.36 m² Basement - 60.06 m² Large, full-size space for your own use - can se…